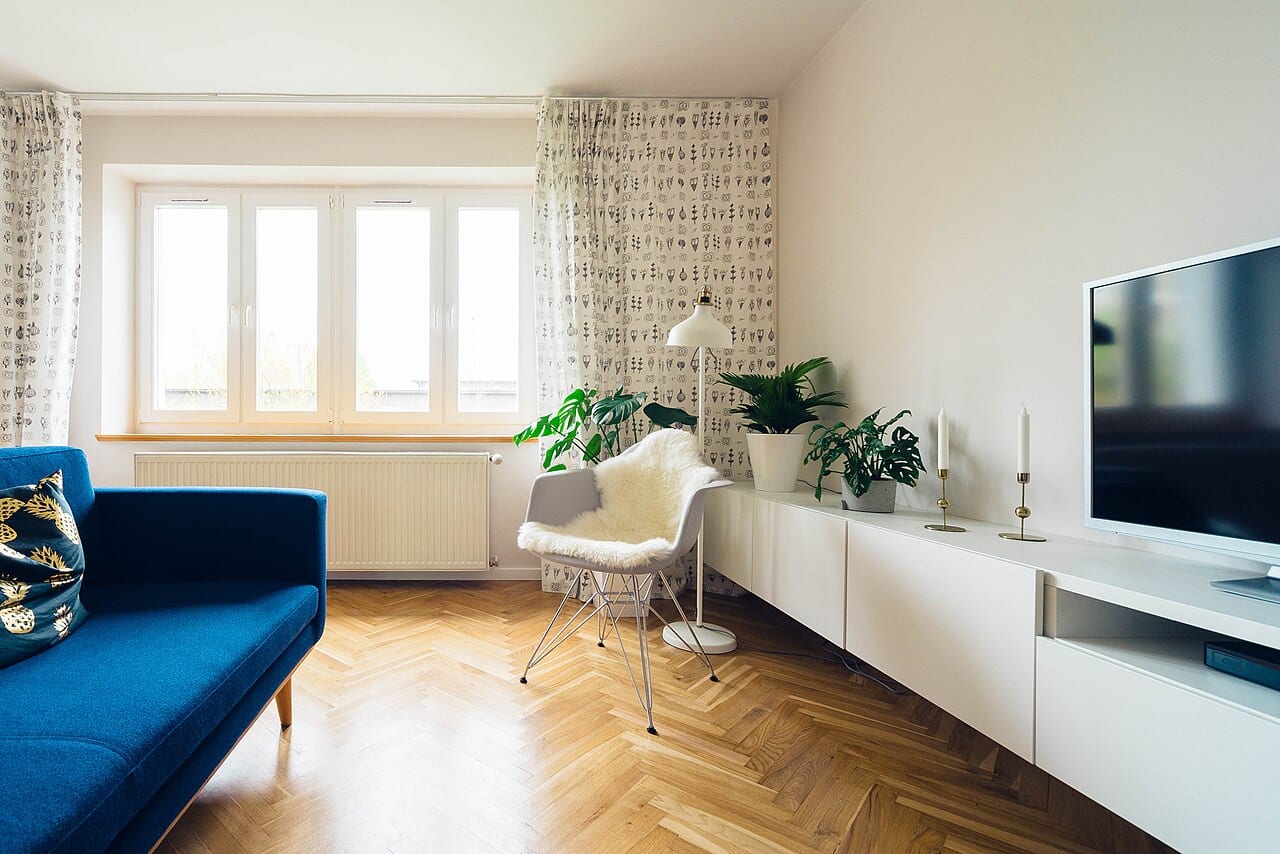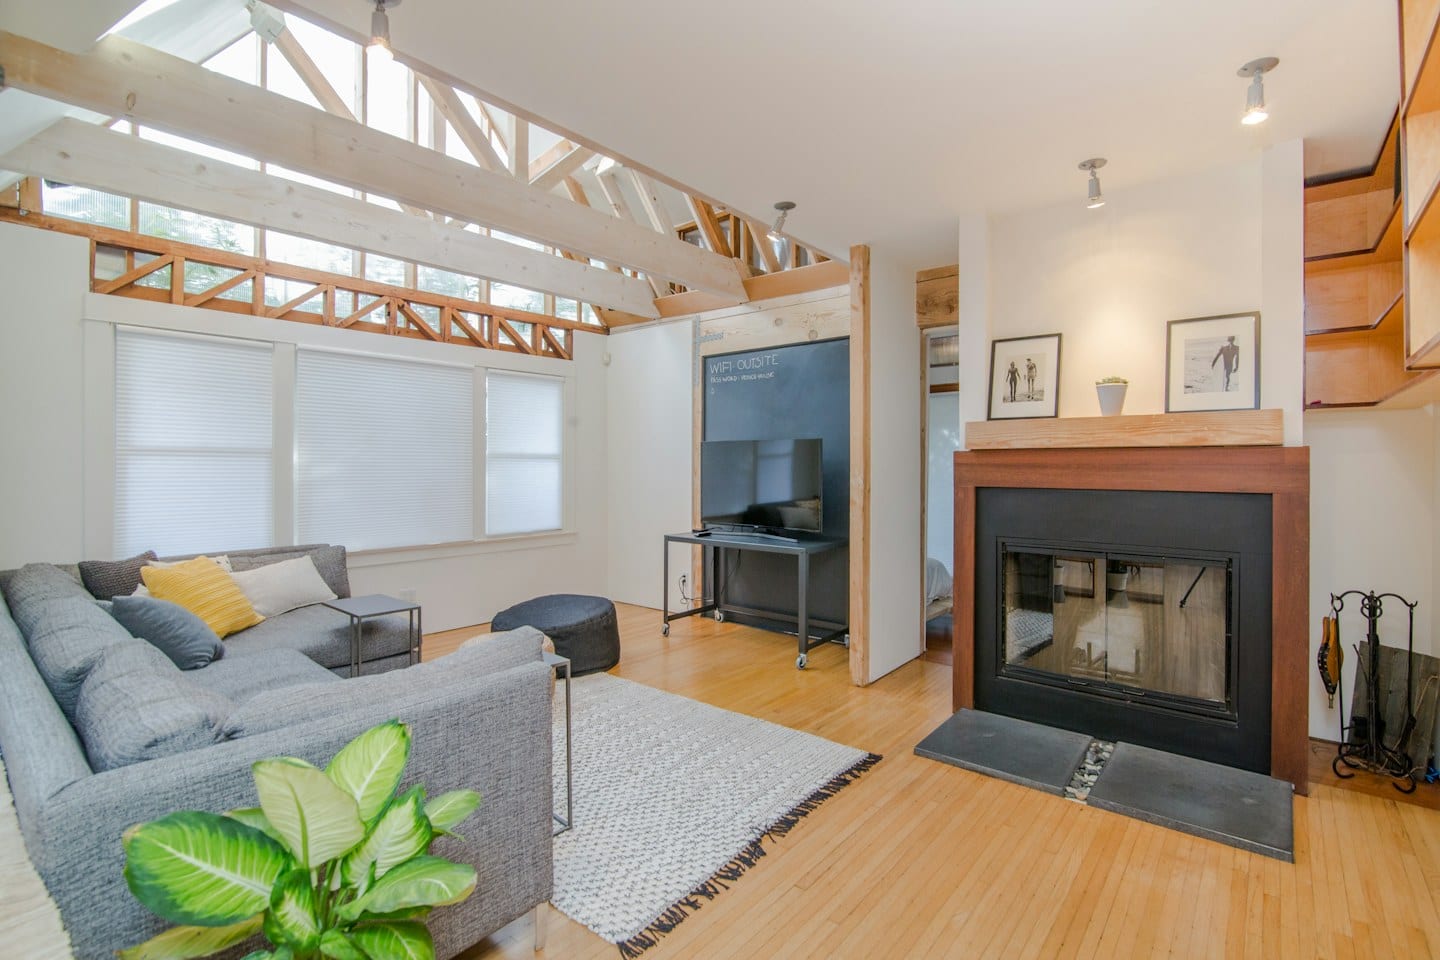
A digital folder full of interior photography often feels like a finished plan, but a collection of images is rarely a blueprint. While scrolling through curated spaces provides a sense of aesthetic direction, the gap between a beautiful photo and a functional room lies in the specific constraints of your own four walls. To bridge that gap, you must move from passive admiration to active annotation.
The Shift in Daily Rhythm
Design decisions often stem from a change in how a room is actually inhabited. You might not be seeking a completely different lifestyle, but rather an adjustment to a new reality within your current home. For example, if a family member has transitioned to working from home full-time, a dining room that once served only for evening meals may now require a configuration that supports quiet focus during the day without sacrificing its role as a social hub at night.
In this scenario, the tradeoff involves balancing the desire for a formal aesthetic with the practical necessity of integrated technology and ergonomic support. A photo of a minimalist, marble-topped table looks striking, but it may not serve a person who needs to spread out documents or manage charging cables. When reviewing your inspiration, look past the colors and textures to ask how the furniture in the image actually interacts with a person's movements and tasks.
Annotating with Intent
Instead of simply saving an image, begin to mark it up. Use digital tools or physical printouts to identify exactly what triggers your interest. Is it the way the light hits a specific corner, the height of a bookshelf, or the specific shade of a textile? Equally important is identifying what you dislike. An image might capture the exact mood you want, but the layout could feel claustrophobic or the scale of the lighting could feel overwhelming for your ceiling height.
Note the constraints of your specific space alongside these preferences. A photo might show a sprawling open-concept living area, but your North Texas home may have distinct architectural boundaries or fixed window placements that dictate where light enters. Documenting these physical realities alongside your visual preferences prevents a designer from proposing a concept that is aesthetically perfect but spatially impossible.
Refining the Dialogue
The goal of this preparation is to enter a consultation with a clear vocabulary. Rather than saying you want a room that feels "cozy," you can point to an annotated photo and explain that you value the specific warmth of the wood tones and the low-profile seating arrangement shown there.
When you meet with a professional, bring your annotated collection and your observations regarding your changing routines. Ask how their proposed layout addresses the specific ways you intend to use the space throughout the day. Inquire about how the materials they suggest will hold up to your daily activities. By presenting a curated set of likes, dislikes, and functional requirements, you transform a vague aesthetic wish into a coherent, actionable project.