A stack of printed sketches, a handful of digital mood boards, and two conflicting verbal descriptions sit on the kitchen island. You are preparing for a home consultation, but the foundation of the conversation feels unsteady. One source suggests a complete structural overhaul, while another implies a cosmetic refresh. This discrepancy is not just a nuisance; it is a signal that the parameters of your project remain undefined.
Sorting Certainty from Ambiguity
The first step in resolving conflicting information is to separate what you have already decided from the areas where you are still searching for answers. Before inviting a professional into your space, inventory your non-negotiables. These are the decisions that are set in stone, such as the intended use of a room or a specific aesthetic direction you have already embraced. By isolating these certainties, you prevent them from being swept up in the negotiation of undecided elements.
For example, if you have decided that a guest suite must include a private entrance, that is a fixed requirement. If you are still debating whether the flooring should be stone or wood, that is an uncertainty. Distinguishing between these two categories allows you to present a clear boundary of what is open for discussion and what is a prerequisite for the project to proceed.
The Power of Visual Documentation
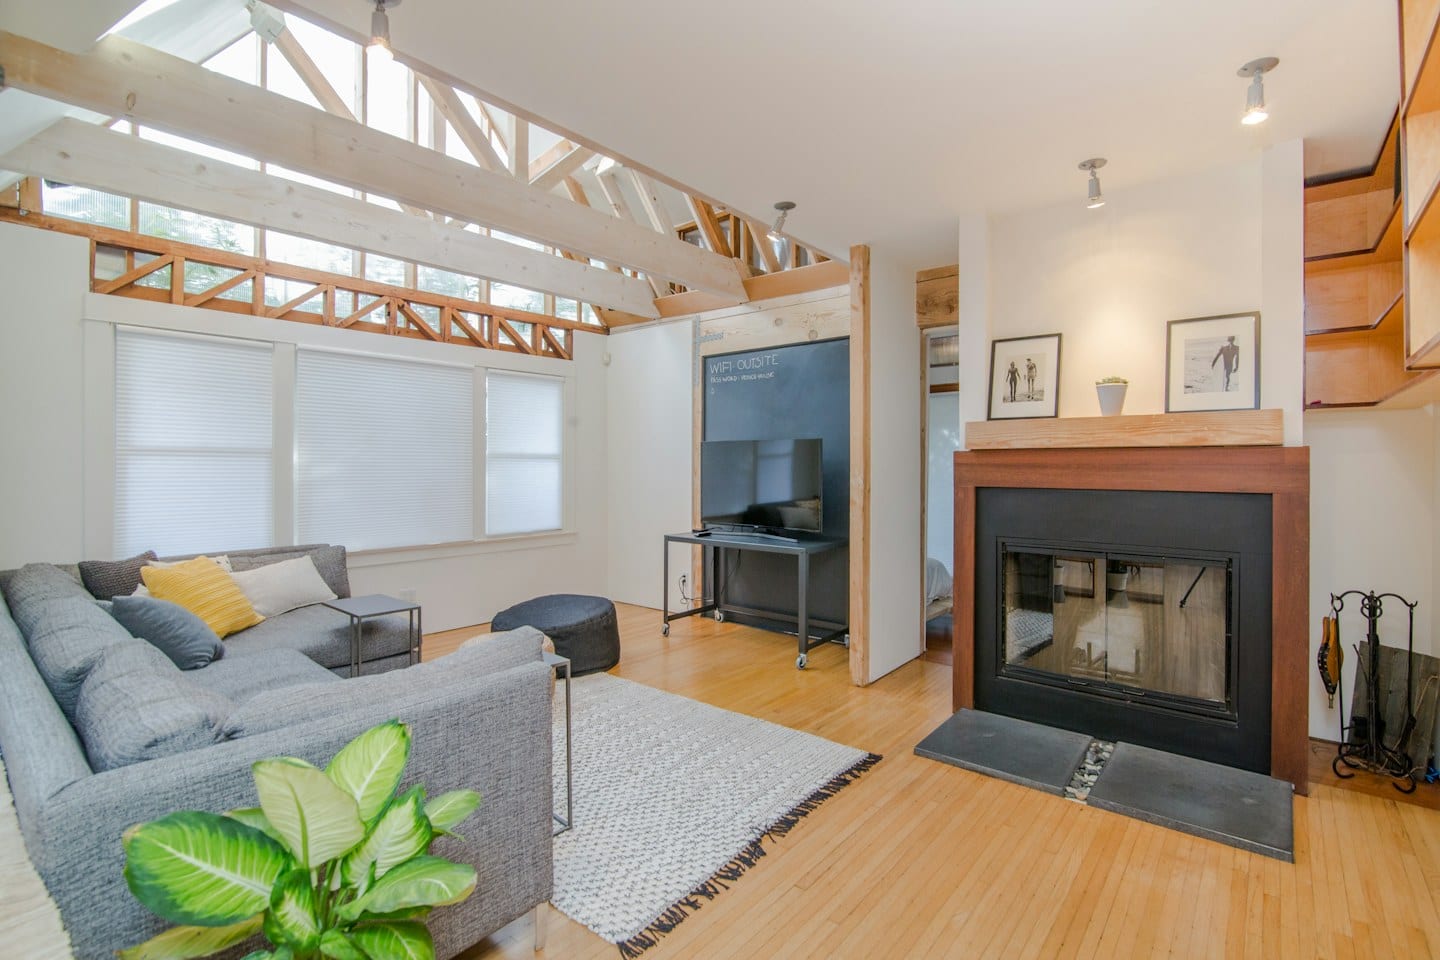
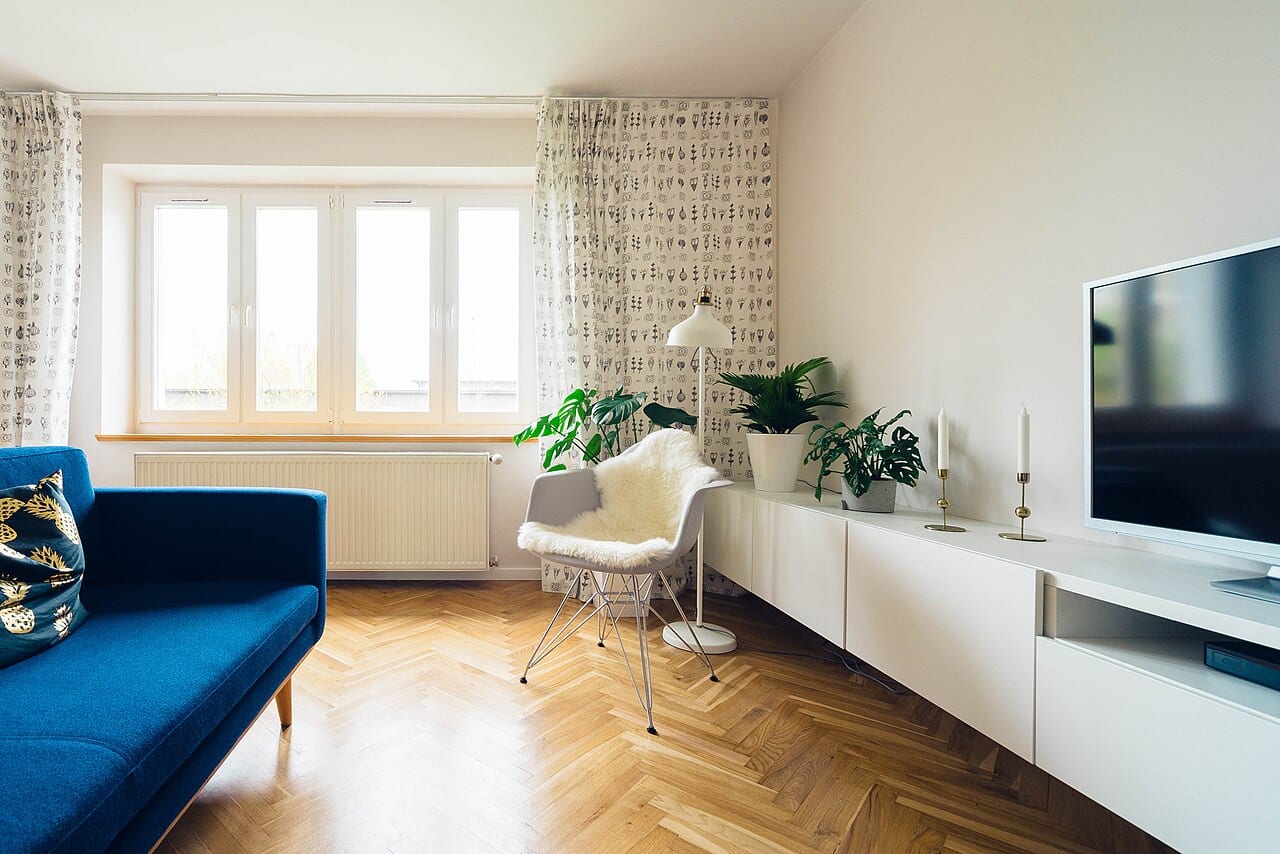
Words are often imprecise, especially when describing the nuances of light, texture, or spatial flow. To bridge the gap between two differing descriptions, rely on your own visual evidence. Gather photographs of the specific areas in your home that are relevant to the work. Include images that show the current state of the walls, the placement of existing fixtures, and how natural light enters the space at different times of the day.
Having a curated collection of images ensures that when you speak with a professional, you are pointing to a physical reality rather than interpreting a vague written summary. This reduces the chance of a third description drifting away from the actual conditions of your property.
Structuring the Dialogue
Once you have organized your certainties and your visual evidence, the focus shifts to the consultation itself. Rather than attempting to reconcile the two conflicting descriptions yourself, use the meeting to seek clarity. Ask the professional how their specific approach addresses the conflicting details you have observed. You might ask how their proposed methods account for the specific spatial constraints shown in your photographs, or how their timeline aligns with the functional requirements you have established.
To ensure nothing is lost in translation, request a written recap of the discussion. This document should not just summarize the conversation, but specifically outline the points of agreement and the remaining unresolved questions. A useful recap serves as a shared map, ensuring that the next steps are built on a single, unified understanding of your home's needs.